Showing posts with label Franks place. Show all posts

Wednesday, March 7, 2018

Just did the math. I have been working around old log buildings now for 45 years!

 And here are a few of them.
 Me up high, Spencer on the ground.

 Log Barn.
 Was told it was a slave's cabin.
 Someone actually lived in that little place at one time.
 Double pen log cabin, New Melle Mo.
Log chapel
 Bowling Green Mo.
 Cleaning up at Bowling Green Mo.
 Log Chapel
 On top of the Log Chapel
 Log Chapel
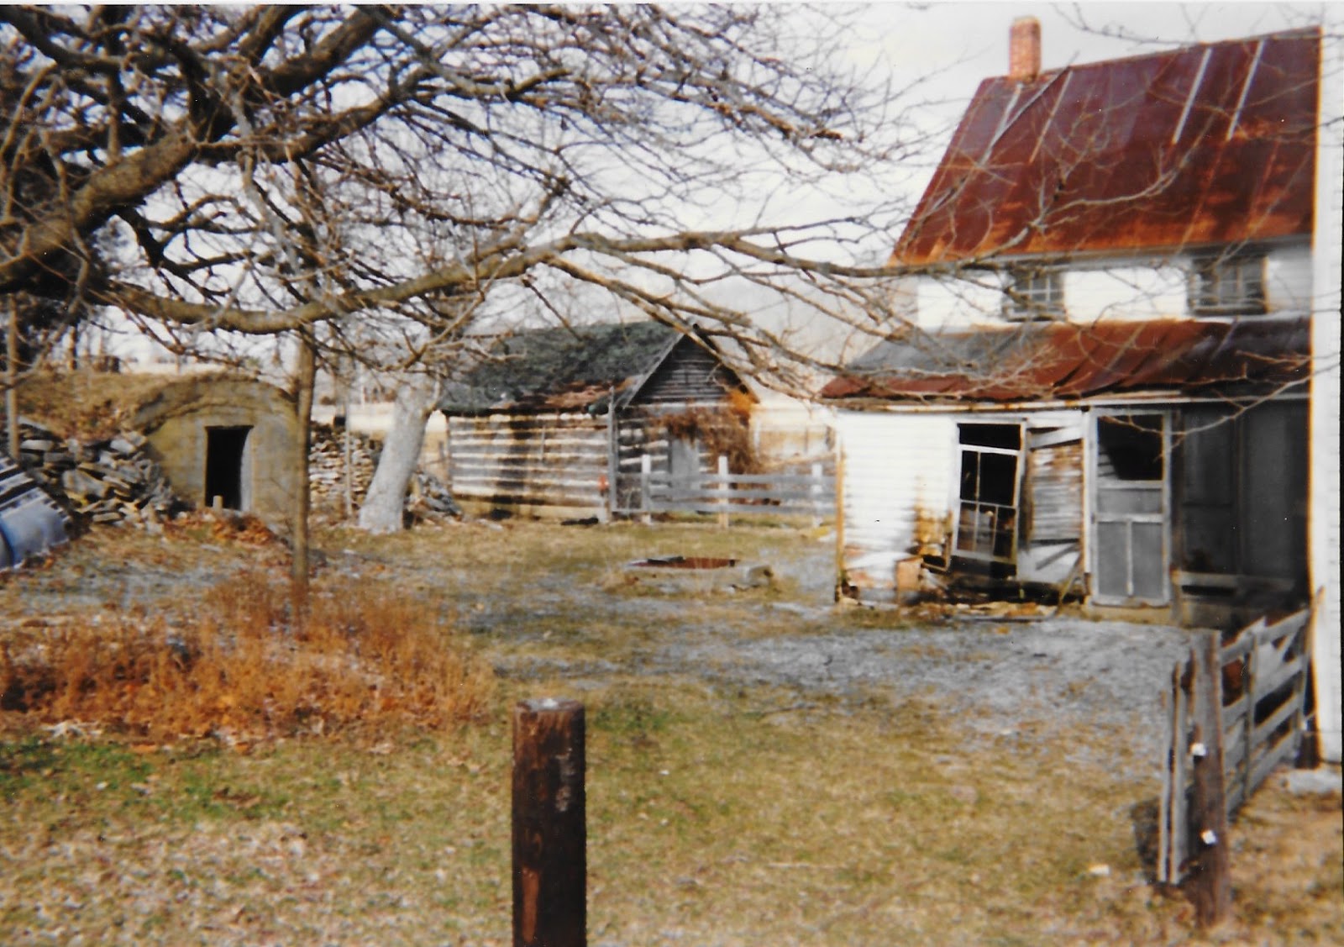
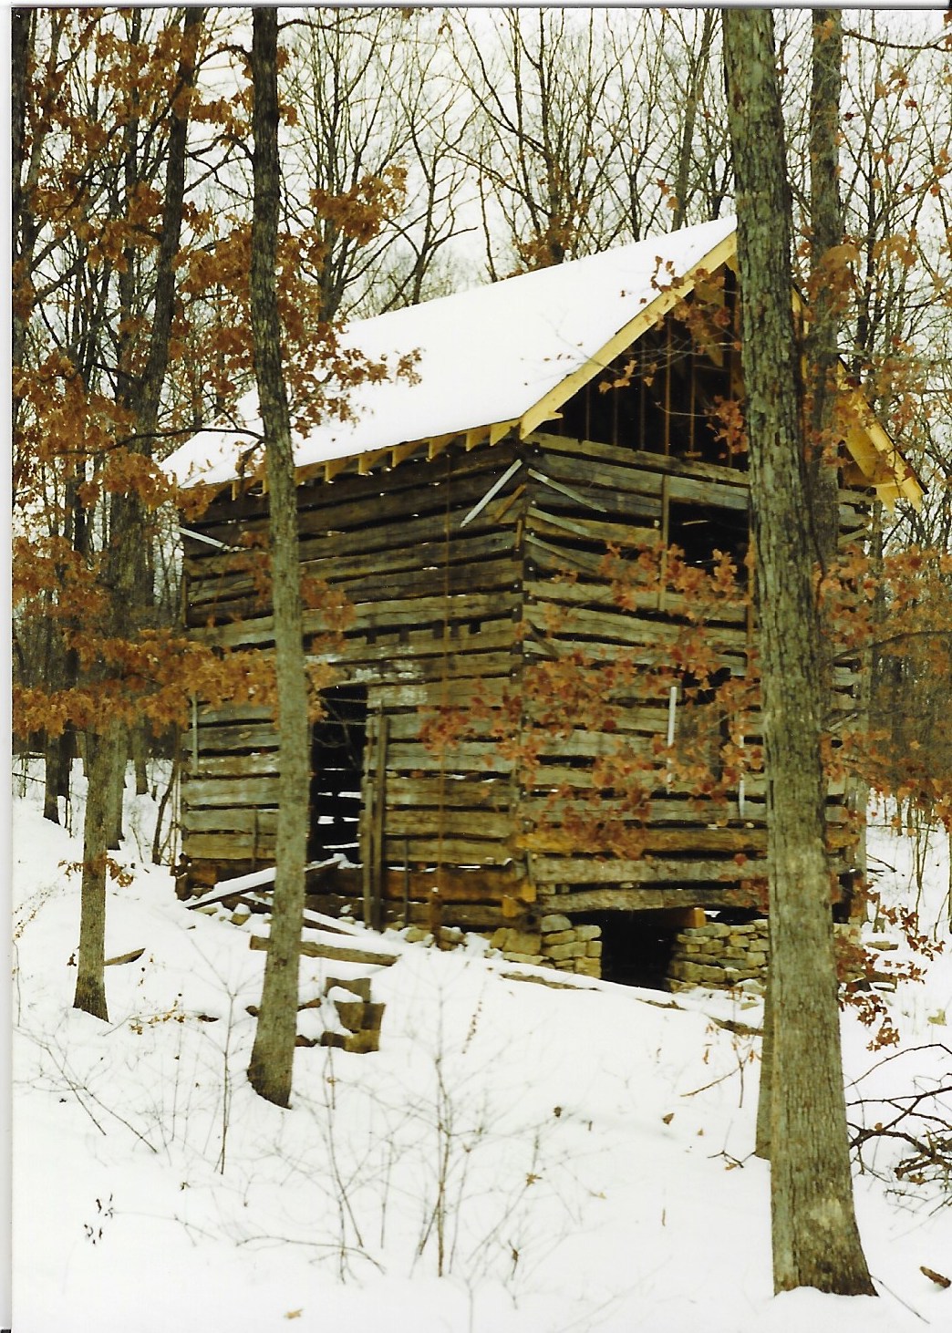
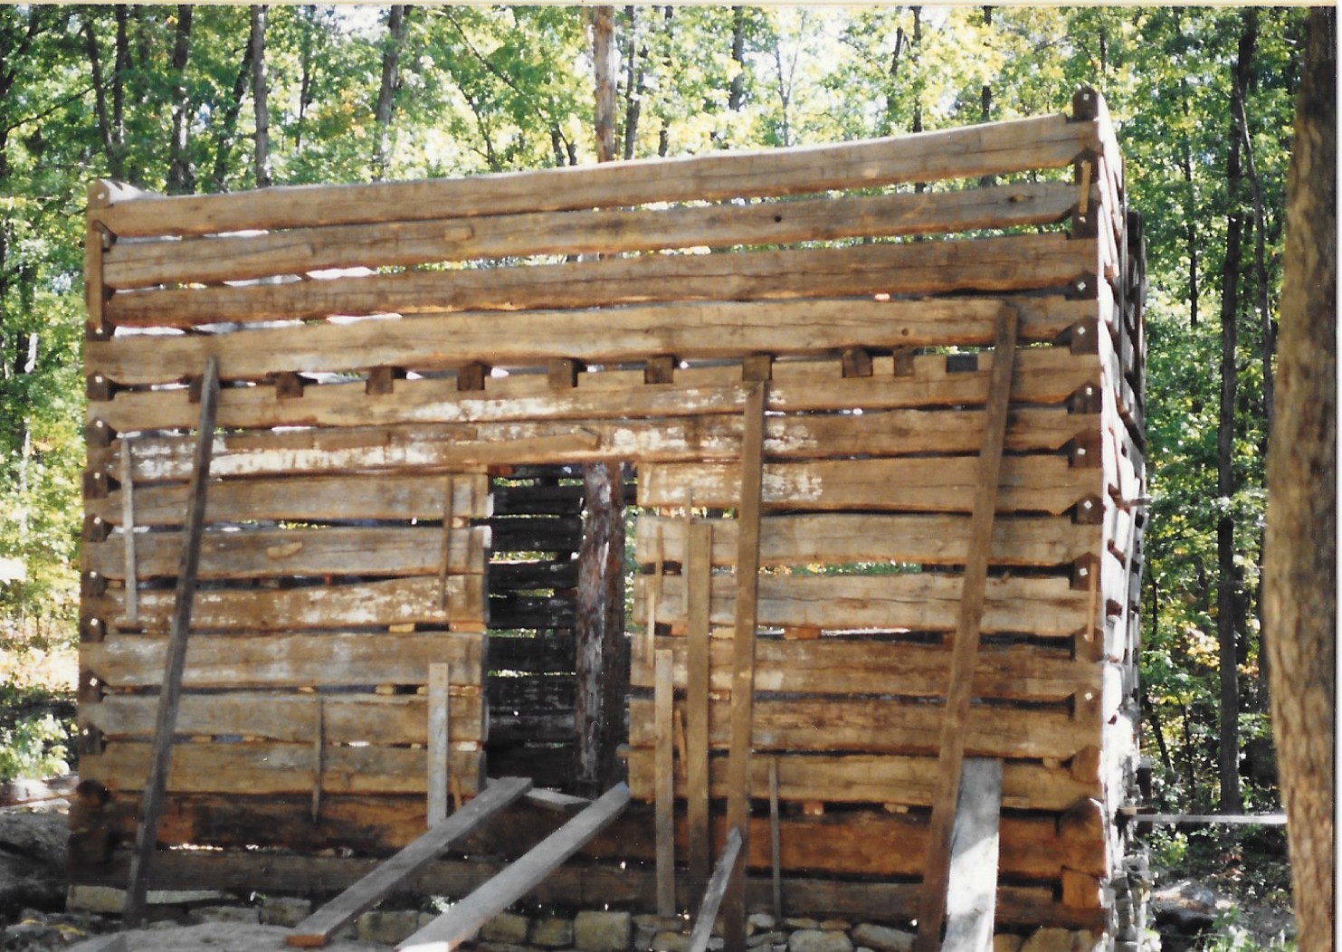
 John Frank's place.


On top of the main cabin.


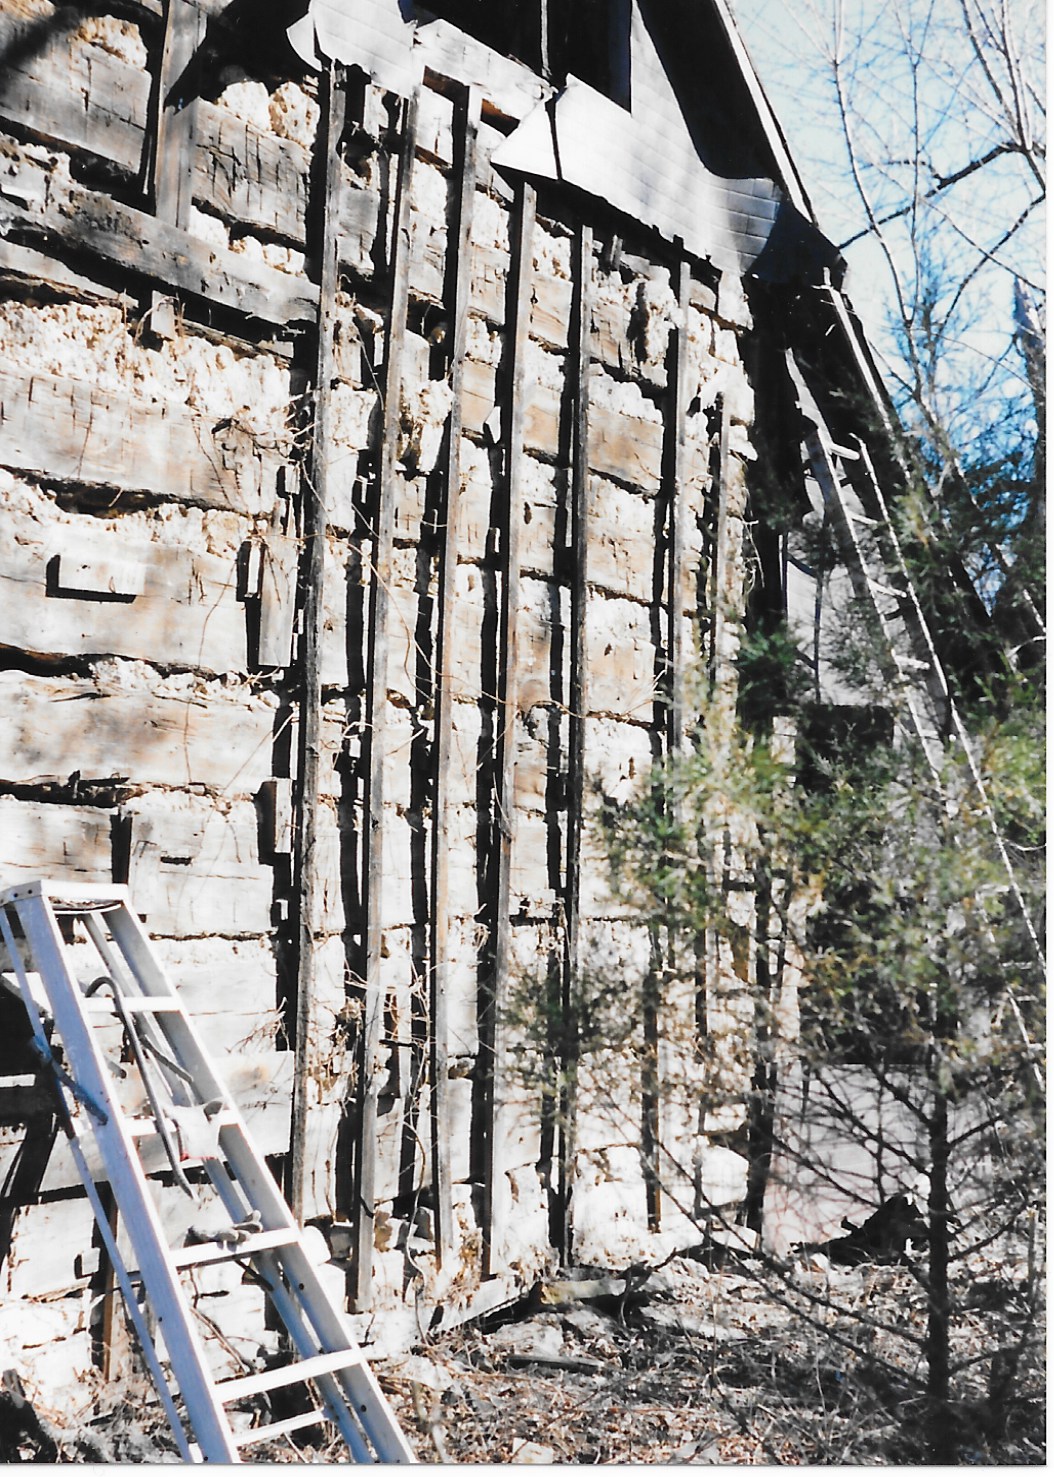
One of my favorite photos! The first four logs going down. Still brown, not yet grey. All hand hewn to replace bad logs.


 Log barn OFallon Mo.

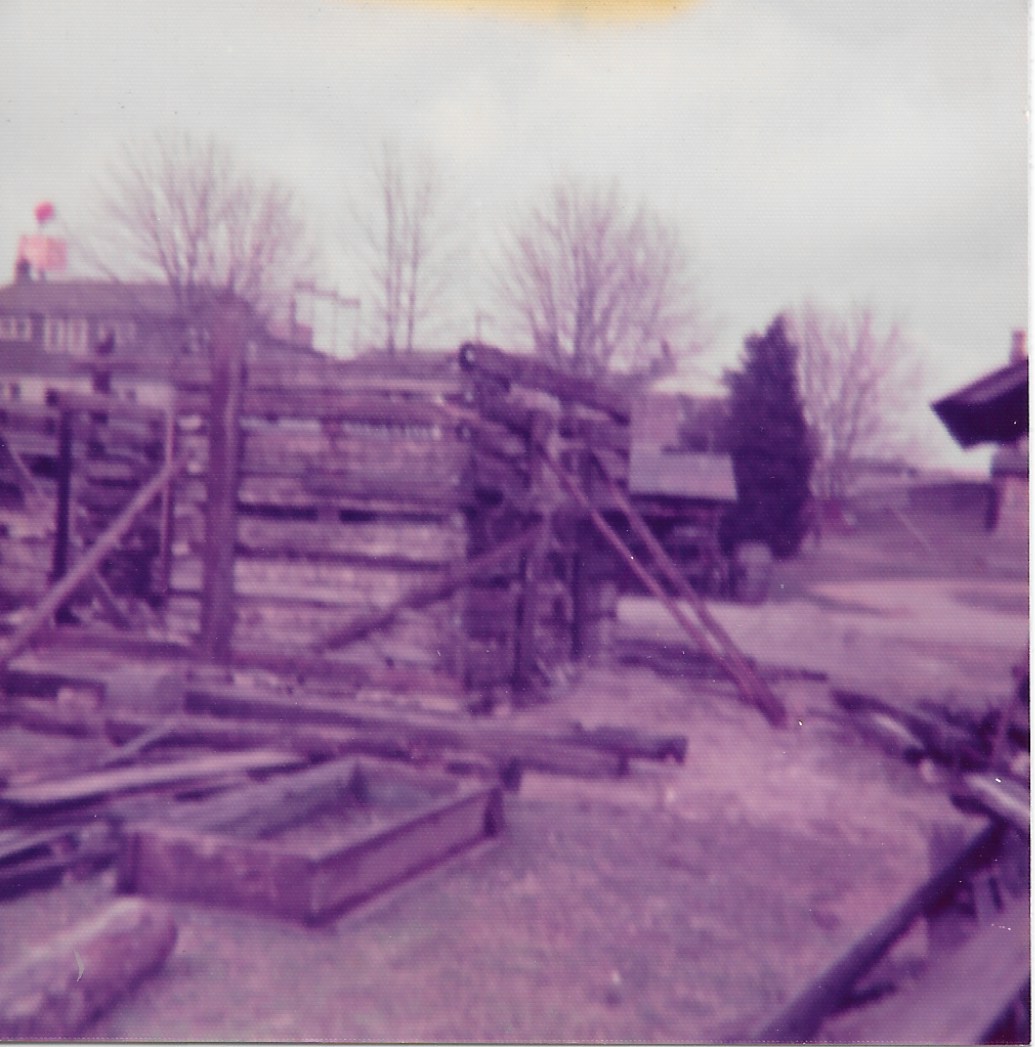
The next four, the Pitts Blacksmith shop.


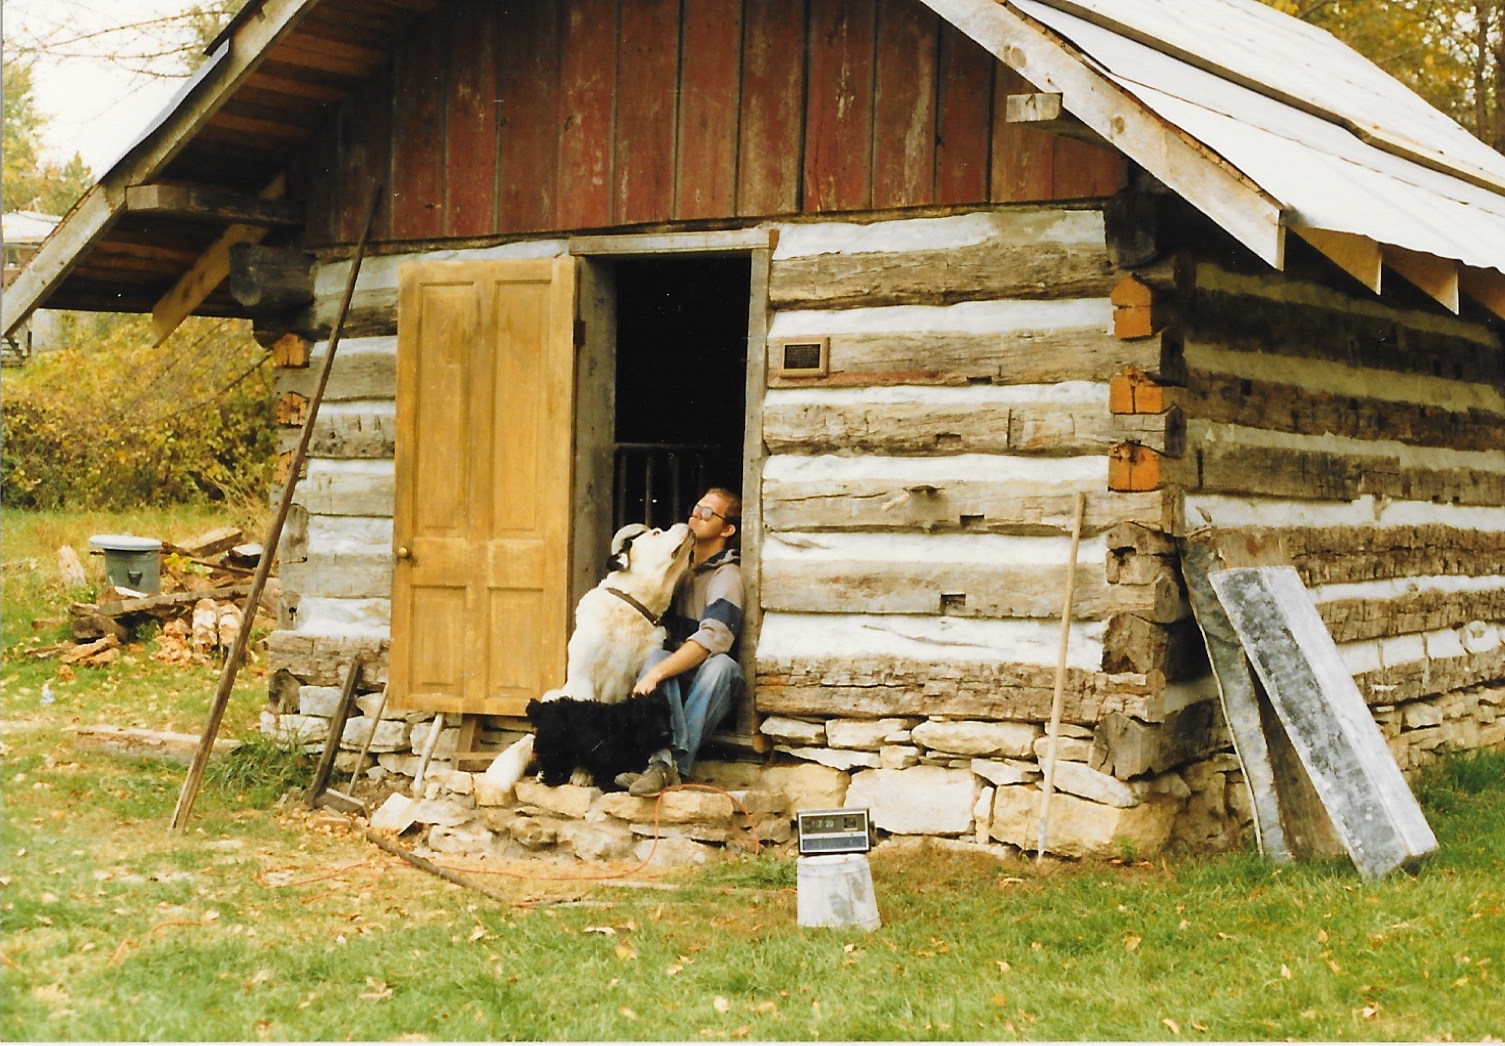
 Fred the wonder dog.
 Watson
 Sherlock
 Me.
 Cow


Thursday, January 18, 2018

More on Mr. Franks chapel

 I have shared the story of this small chapel I built for a friend a few times.

It is gone now.
But while once again going through old slides, I came across a few photos of it being built.

Here is one with the first rafter going up.


This one is probably the same day just before I put up the rafter.

The chapel was built from logs from three sources.
An old log cabin, a old barn and some left over logs from a new cabin built for a Cardinal baseball pitcher.

Thursday, September 7, 2017

Whats this got to do with log cabins?

Not a lot actually.

Other than it takes place out at the first cabin I built. Photo around 1982 I believe.
You can just see the cabin to the left in the photo.

The man who owned the property, John Frank (my log cabin mentor), where I built this cabin had a nephew who was a very good chef and a very busy caterer.

One of the nephews clients was a very important lawyer in St Louis.

And the nephew asked my mentor if he knew someone who could get him a very large Christmas tree for the lawyer's very large house. He of course thought I was a really good candidate for the job and offered me, and a tree near the first log cabin.

On this cloudy Dec. day I drove out to the property and went to work.

I cut down the tree, rolled it onto a canvas drop cloth, and bundled it up, nice and secure.

Then came; "How do I get it on to my truck?"

Being much wiser in the-way-of-the-woods (not to mention much younger and not as many aches and pains) back then than I am now, I was able to come up with a solution.

I first tied two ropes around the tree.
Threw both ropes over a tall tree (I had a good arm back then).
Then I tied one rope to my trucks (a 1976 Ford Ranger, my first pick-up) trailer hitch and left the other rope loose.

I then drove the truck away from where the tree lie, and as I did so the tree was hoisted airborne.

I then tied the second rope off to another tree, securing the future Christmas tree in it's now airborne state.

I untied the rope tied to my truck, then backed under the hanging tree and then lowered it down on to my trucks roof.

As you can see from the photo the tree hung quite a bit over front and back of the truck.

I then drove the truck to St Louis and delivered it to the lawyers home.

Westmoreland and Portland Place are, shall we say, where many of the affluent live in St Louis.
A gated community just across Kingshighway from The Chase Park Plaza.

The lawyer was not home when I arrived, so the house boy was left (probably planned) to help me with the tree.

The tree was to set in the entrance way of the house, right in the middle between the two stair cases, one going up on each side of the entrance hall. Very grand entrance, a Disney type thing.
And you can imagine how tall the entrance way must have been because we had to trim very little off the bottom of the tree to get it stood up.

Once we had it in place I asked if the house boy could show me around the place a little.
The one thing I really remember about the brief tour was how big the formal dining room was.
Two thoughts came to mind; "Wow, this is big enough to play tennis in.", and, "You could put four small mobile homes in here. Two side by side, with another two on top."

Quite a day, that's for sure.

Every once in a while, if we are in the area, we drive by looking for the house. I keep thinking I remember which one it is and I point it out, and tell this story.
Family is probably getting tired of it, so I thought I would share it with you.

Wednesday, September 6, 2017

Blast from the past . . .

 Once again, going through old slides. . . .

. . . I came across a couple old log barns from St. Charles County. Pictures taken about 1981.

I for the life of me can not remember where this one is/was.
 In this photo you can see it is a nice two crib log barn.

The logs have never been hewn, so it was always intended as a barn. (Why do I say that? Well my main cabin, although built as a house, had a cow living in it when I got it.)

It doesn't appear to have ever been chinked, but some boards have been placed over a few of the openings between logs.
 A little closer look and you can easily see the two cribs and lack of hewing.
 This one I do remember.

It is not to far from Daniel Boone's home. Along the same river plain and same valley.

We would always visit this property, my log mentor and me, to see the barn that is hidden to the right by the trees.
He called it an 'apple barn', made for the packing and processing of apples from near by.
 It was a giant barn with incredible joist work and beams inside.

The little one crib log barn is in the back ground on the left.
Even back in 1981 the log barn was pretty far gone.

I will have to go by and see if anything remains.

A little more about 'Red Tail' - my first build.

Over the years I have tried to explain the history of this cabin, my first build, and how it came about.

I don't always I do a very good job of explaining where all the logs came from.

So . . . over the last few nights I have been sorting old slides that I have and I have come up with a few more of 'Red Tail'.


 What I usually try to say is, "We had decided to build a small A-frame out of the lumber from the old house we were taking down, but once we saw all the logs (about 100) that had been placed 'fort' like in the walls, we decided to build a log cabin instead."
Well, here you can see how close the logs were placed and why we ended up with so many logs.


 The following are just some more of the building process.

Logs going up around the windows.
 And around the door.
 Above the window.

Because the logs were all so short, we framed the windows as we went up instead of cutting out the holes once the walls were so big.

Saved us some piecing together of short logs, just to then cut them out.
One for cuteness.

At home we couldn't keep this dog in the yard.
Working at the cabin, he wouldn't leave our side.
 Back door.
Again, back door.
 Front door, looking where the back door will go.
 We had no power on the property, so if the chain saw wouldn't do it, we had to do it by hand.
 Front door and two windows framed in.
Back door looking at fire place.

In the background you can see the chimney that was surronded by the logs in the first couple of photos.

We never did us this chimney again.
Instead we just left it as kind of a monument to the original builder.


 Starting on the roof.
 Almost all the rafters up.
Before windows and chinking.

Wow! Lots of great memories.

"We started after the last snow in April, and finished before the first snow in November."

I am sure I will have more pictures as I explore more slides.