Showing posts with label plans. Show all posts

Wednesday, January 25, 2023

Shower stall almost ready!


Used treated lumber for the frame, and old tin roofing for the sides.


I have a few old doors and will make one of them fit.


Already have the propane water heater, so that's the next step.


Sunday, July 31, 2022

New projects Update. Its been a while!

While I haven't posted in a while, I have been busy out at the cabin.
Built a graveled parking spot for an RV or car.
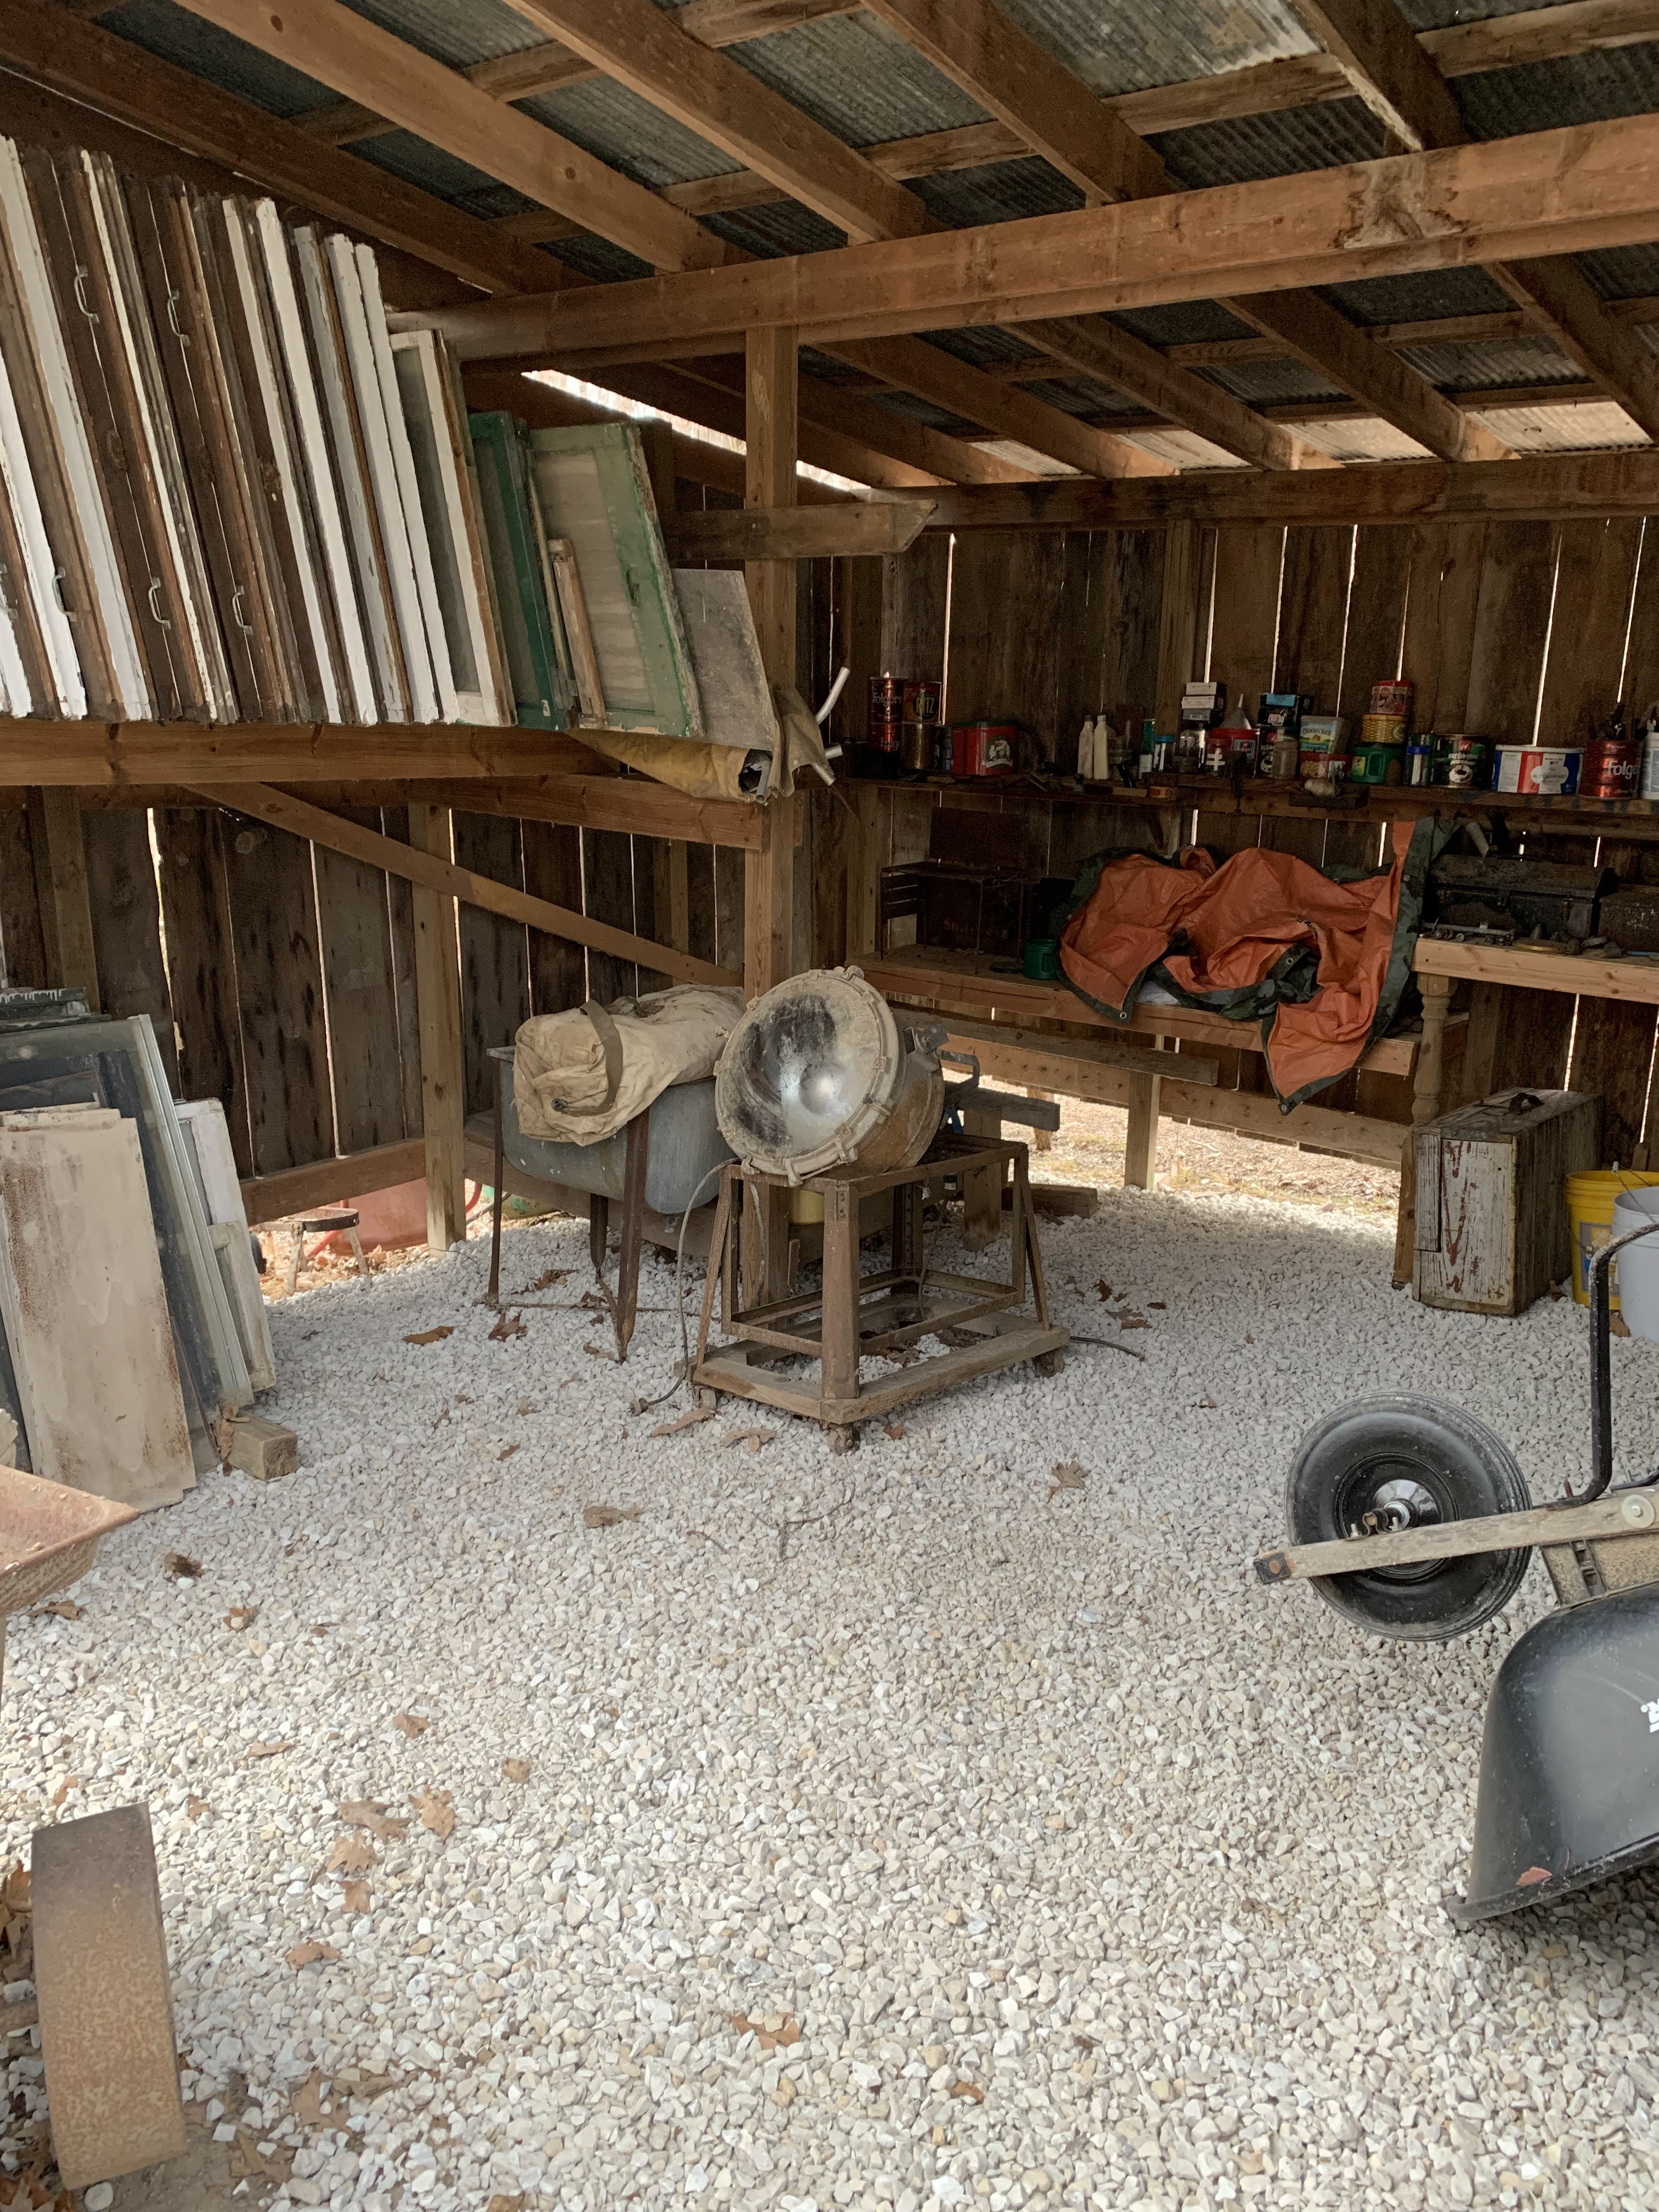
Had the whole road re-graveled and I spread gravel in the sheds.


 And I put some down where we walk a lot.

A fun project was a raised cooking area, with areas for Dutch oven cooking, grilling and a jet stove.


And started rebuilding the out house. Hope to have an electric composting toilet in there soon.


                                       This video is of the Jet Stove.

  And I also, after 30 plus years, finally got water out at the cabin!


Tuesday, May 29, 2018

One more in me? At least one more!

With retirement looming four days from now I have started considering my upcoming to-do-list.

While much of it consists of small and large project around the house, I have also started thinking about the bigger things I have been thinking about for a while.
Like, finishing the ladder to the tree house. Fixing the sailboat a friend gave us several years ago.
Remodeling the basement.
That sort of thing.

But I have also been wondering if I have one more, albeit small, cabin of my own in me.
The resounding answer was YES!
I don't want any big one, like the one in the photo (our main cabin). Something small and neat and tidy.

I will keep you posted.

Thursday, September 14, 2017

Shingles on - time for a break - The Project

Took yesterday off work and headed out to the cabin early. Wanted to get the shingles on before any bad weather moves in.

By eight a.m. I was up on the roof hard at it.

Finished the west (back) side and moved here to the east (front) side.


 This is from the south-west side showing the big cabin and the Adirondack shelter.
 From the porch.
 Expanded from the porch.
Does it look at all like the below drawing I did way back at the beginning?


Worked at it all day and like how it looks in the end. Here from the north west. I think this will be my favorite view.

Monday, November 14, 2016

Adirondack project - Taking Shape.

 Friday was a beautiful day to be out at the cabin working on "The Project".
Finally starting to take shape.

I was able to work on the roof rafters and get them all set.

Math was never my best subject, so setting a 'birdsmouth' in the rafters and getting all to set right was a little challenge.
I first set a long 2x6 on the back top log to make sure all would be level.
The old log was still good, but had bowed a little over time.
As you can see in this first photo I was able to work out the rear longer rafter first. This only required a few times up and down the ladder to get all placed, measured and lining up on the ridge beam so all would be square and level.

 Here I am working on the front rafters (the shorter ones) and once again making sure front and back line up.

 This view shows what the roof line will be once all the rafters are up.
I only got four rafters up before it got dark, but also succeeded in making a pattern for all the others.
 I was also able to place two cedar beams on the front vertical, finishing off the front of the opening.

I have a good over hang front and back so the logs and the inside should be pretty protected from the weather.


Roughly the same view as this earlier sketch.
Finished lines from the back.