Has I have mentioned, over the last several months, with limited mobility because of shoulder surgery I have been scanning and sorting slides and photos. Coming across lots of old log cabin pictures from the last 45 years I have been a little nostalgic to see some of the older cabins I have been involved with.
So Thursday I had time to run out to my cabin for the day.
Instead of taking a direct route I decide to go down some roads in my old Log Cabin stomping ground days.
I was able to visit some old familiar places, and also discovered some new ones.
First stop was one I knew about, but had never stopped at before.

I remember years ago seeing this one uncovered for the first time.
Once a big farm house, when uncovered it revealed a log cabin underneath.
I stopped by to ask if I could take some photos and a shared love of log cabins got me invited in for a tour and history of the place.
The man who owns it is rather well known in the area for his log and wood work.
Tkilby.com
It is filled with fantastic workmanship, and a lot of love.
I didn't get to meet Tim on this day, but I will be back.
We have a lot in common and lots of people we both know.
Four fireplaces in the place.
And each room as very well decorated.
For my second stop I stopped by another old farm house and knocked on the door.
No one home so I didn't wonder around to much. Just a couple quick pictures from the outside of this wonderful old barn.
I would love to have one like this.
The logs are well taken care of, as is the rest of the farm.
I don't think anyone lives in the old house, but perhaps one of the newer homes nearby.
It is also a Century Farm.
Well up off the ground, the logs look great.
Newer truck and older building.
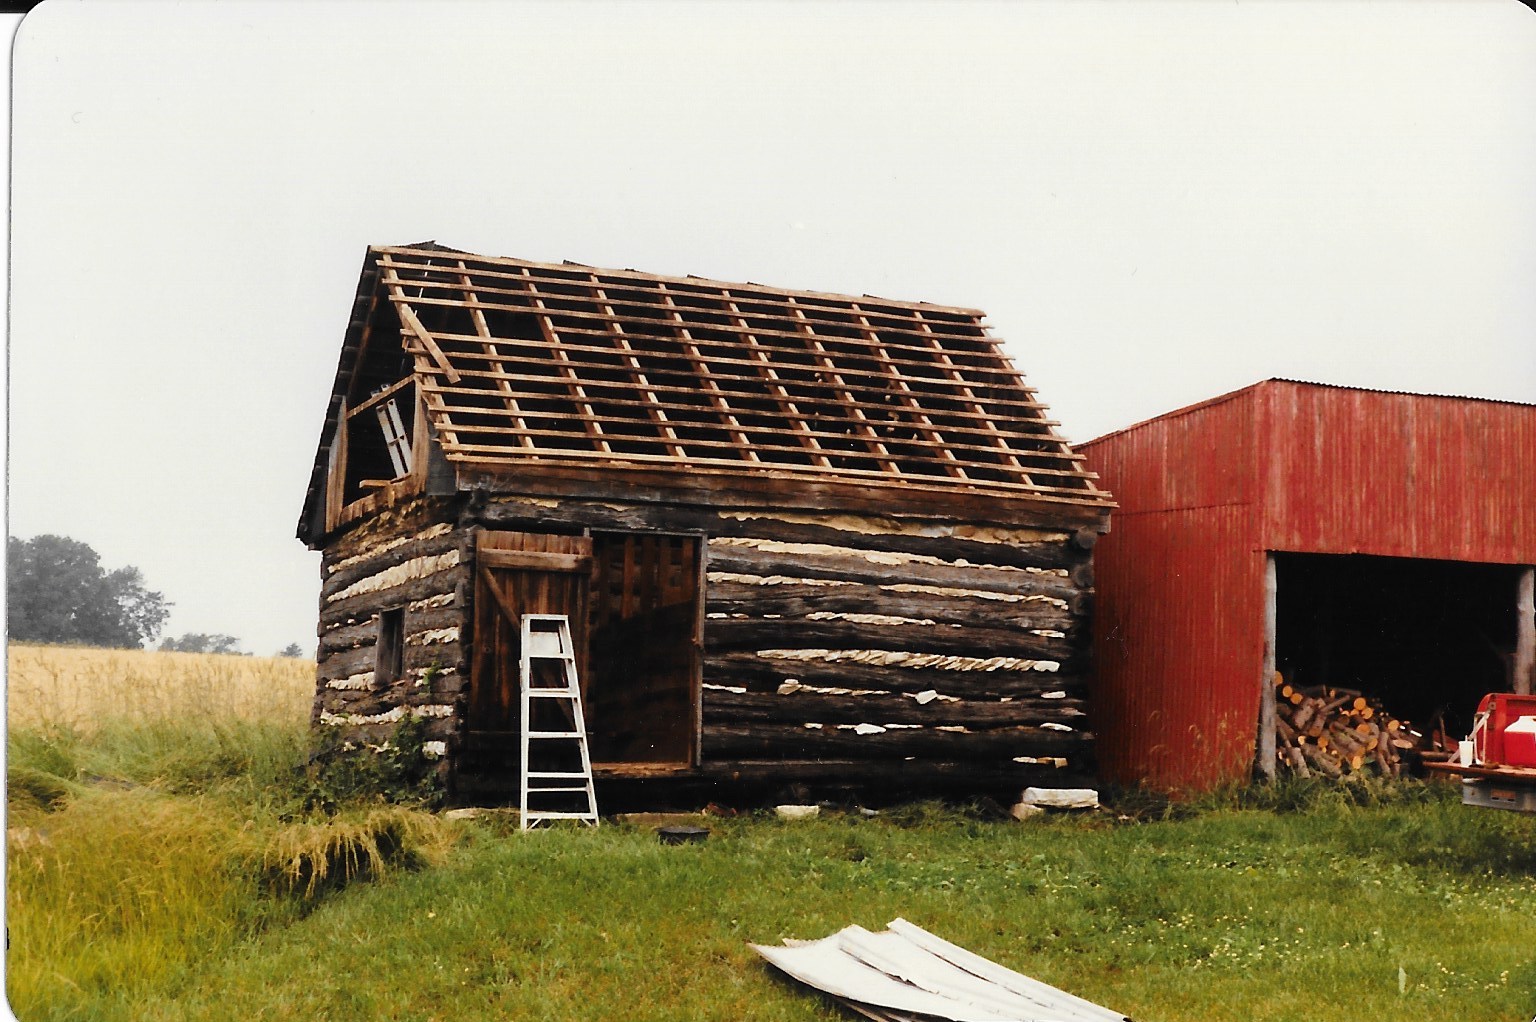
This photo is one of my recent scans that helped cause my nostalgic ramblings. Taken about 40 years ago, you see even back then that the roof was already coming off this old log barn.
The barn that you can just see on the right is the building that usually gets most of the attention.
We always called it the old 'Apple Barn.'
This picture taken Thursday shows the old 'Apple Barn' and another building on the left are fairing fairly well.
While the log barn in the center is pretty well rubble.
Just a few logs still visible.
I do however love this picture!
I don't think the cow is around any longer either.
This my fourth stop is just a stones throw from the Daniel Boone Home.
The main house on this property is a wonderful old stone house, maybe built by someone related to Mr. Boone, but I don't know for sure.
Both these cabins have been moved here from their original location and rebuilt.
The owners were not home so I just took these long shots till another time.
Surrounding the pond it is rather an idyllic setting.
Stop number five was where the 'goodbye's' in the title of this post comes in.
I have posted, on this blog, many times photos of this my first cabin under the label Red Tail.
Once again being in a nostalgic frame of mind I ventured down this road one last time to see the place.
I had taken my daughter here a couple of years ago to see the place once, and back then didn't think it would be around much longer.
Even the cloudy day seemed perfect for this my, probably, last visit to the place.
The once arrow straight ridge line is now bowed.
Windows are boarded over with no intention of ever being replaced.
Chinking is falling out, and logs are slipping.
Built from one hundred short cedar logs on an old foundation, I think a 40 plus year run is really not all that bad.
Now I think the fireplace gets used a couple of times a year during deer hunting season.
But the inside is a wreck and it is not getting much lovin'.
That's okay. Lots of experience gained, memories made and good times had.
Goodbye old friend.
This next stop, number six, is also a revisit.
I wrote a rather long post
here on this place.
Wanted to see if it had changed much if at all.
In my post a few years ago I said this is a place that should be studied by historians interested in rural buildings, in their transformation and structure.
A piece of history here.
Driving near Augusta Mo. I barely spotted the logs on this newer tin sided little barn.
I pulled over to ask if I could take some photos and a man with a walker answered the door.
As soon as I asked if I could take photos of the place he asked how much I would give him for it.
It is a nice little building and would not take much to take it down from the look of it.
I told him I would take a look at it and see if I could find it a home.

From outward appearances it looks like I was onto a good find.
The siding was fairly new, and there was not a lot of junk around the outside.
It is indeed old with wood between the logs to hold the dabbing.
Maybe a workshop or small barn at one time.
Perhaps even a slave or farm workers cabin.
Maybe the original home for the land owner.
This is the side I spotted from the road.
While the outside looks pretty good, the inside has only been used as a catch-all for a long time.
Several of the logs are showing water and bug damage and the amount of logs reusable would make the project not worth any expense.
I went back to talk to the man and once again he asked how much I would give for it.
I said, not really meaning it, that I would try to find a home for it and someone to buy it for maybe 2 or 3 hundred dollars.
He then said; "I was offered $1000.00 for it at a sale he had had."
I said he should have taken it.
Once again, not really meaning it, I said my goodbye's and said I would try to find a home for it.
Anyone out there want to buy a cabin?
While not made of log, stop number eight was a very interesting find.
Once again located on a Century Farm, I had never come across a building like this before.
The farmer I talked to said it was his Grandfathers home and workshop.
It was almost like an early split-level home.
The lower door on the right in this photo lead into brick floor.
About half way across stairs lead down into a cellar.
Augusta being wine country I asked if that had been the purpose of the cellar.
He said no, and that he had been told that it was his grandfathers workshop.
He said there were all kinds of knocks and compartments built into the wall they he could not understand the purpose of.
He also said the bricks were real soft and that would make it to hard to do anything with now.
I love the fact that you can see the bricks between the studs in this photo.
I was told not to go inside, which I think made very good sense.
The window above that lower door.
My next stop, as entertaining as it was interesting, was at a place called
Boone Monument Village.
The lady in charge on the day I stopped by was very friendly and helpful and allowed me to look around the place.
I wish my daughter had been with me to see the place.
Having to take her there gives me a reason to go back.
These two little, well rebuilt cabins greet you as to arrive at the site.
Now used as a venue for meetings and weddings and over nights, the place is on an old farm not far from where Daniel Boone may or may not be buried.
The lean-to portion of this cabin was the office, while the log section was a little primitive museum.
The big old farm house.
Back side of the office.
Again.
The other little cabin, which I think is available to stay in.
High up on the hill is an rebuilt old school house.
Inside looks like kids could still use it.
Over near the pond is a half dozen or so teepee's that are available for over nighters, with very comfortable looking beds inside.
Inside the little primitive museum attached to the office.
This is really cool!
Had a wonderful visit, and the office manager even pointed me to my next stop.
I can't wait to take my daughter here.
Make sure you check out their facebook page to see all they have to offer.
It was suggested I need to check out an old school house located on a farm not to far away from Boone Monument Village.
This white farmhouse, maybe a log cabin was where I needed to stop.
I was greeted by two large (thankfully friendly) dogs who announced my visit.
I told the farmer I was sent here because I would really enjoy seeing an old school house on his property.
He said sure I could go see it as long as I didn't mind walking through several hundred yards of cow manure, and to leave the place just like I found it.
Well it wasn't the first time I was, at times, shin deep in. . . . . . manure.
The cow were curious but not aggressive. Good thing for a city boy like me.
I was told the school had been used up till WW2 when the male school teacher was called up and they locked the doors and it was never used again as a school.
It sits back up in a 'holler' away and hardly visible from the road.
Probably on land donated by the farmer and wanted the school near his farm.
While nothing has been done to maintain it over the years, the good tin roof has kept it from much damage.
The old well pump just out the back of the school.
In the above picture you can see some old log cabin or barn logs. (I should have asked where they were from. Oh, well, another reason to return.)
While unused, you can see the old chalk board around the front and a little around each side.
Coat hooks still hung on the wall and you could still see the color the room had been.
It was a great find and I am sure held a lot of local history near Marthasville mo.